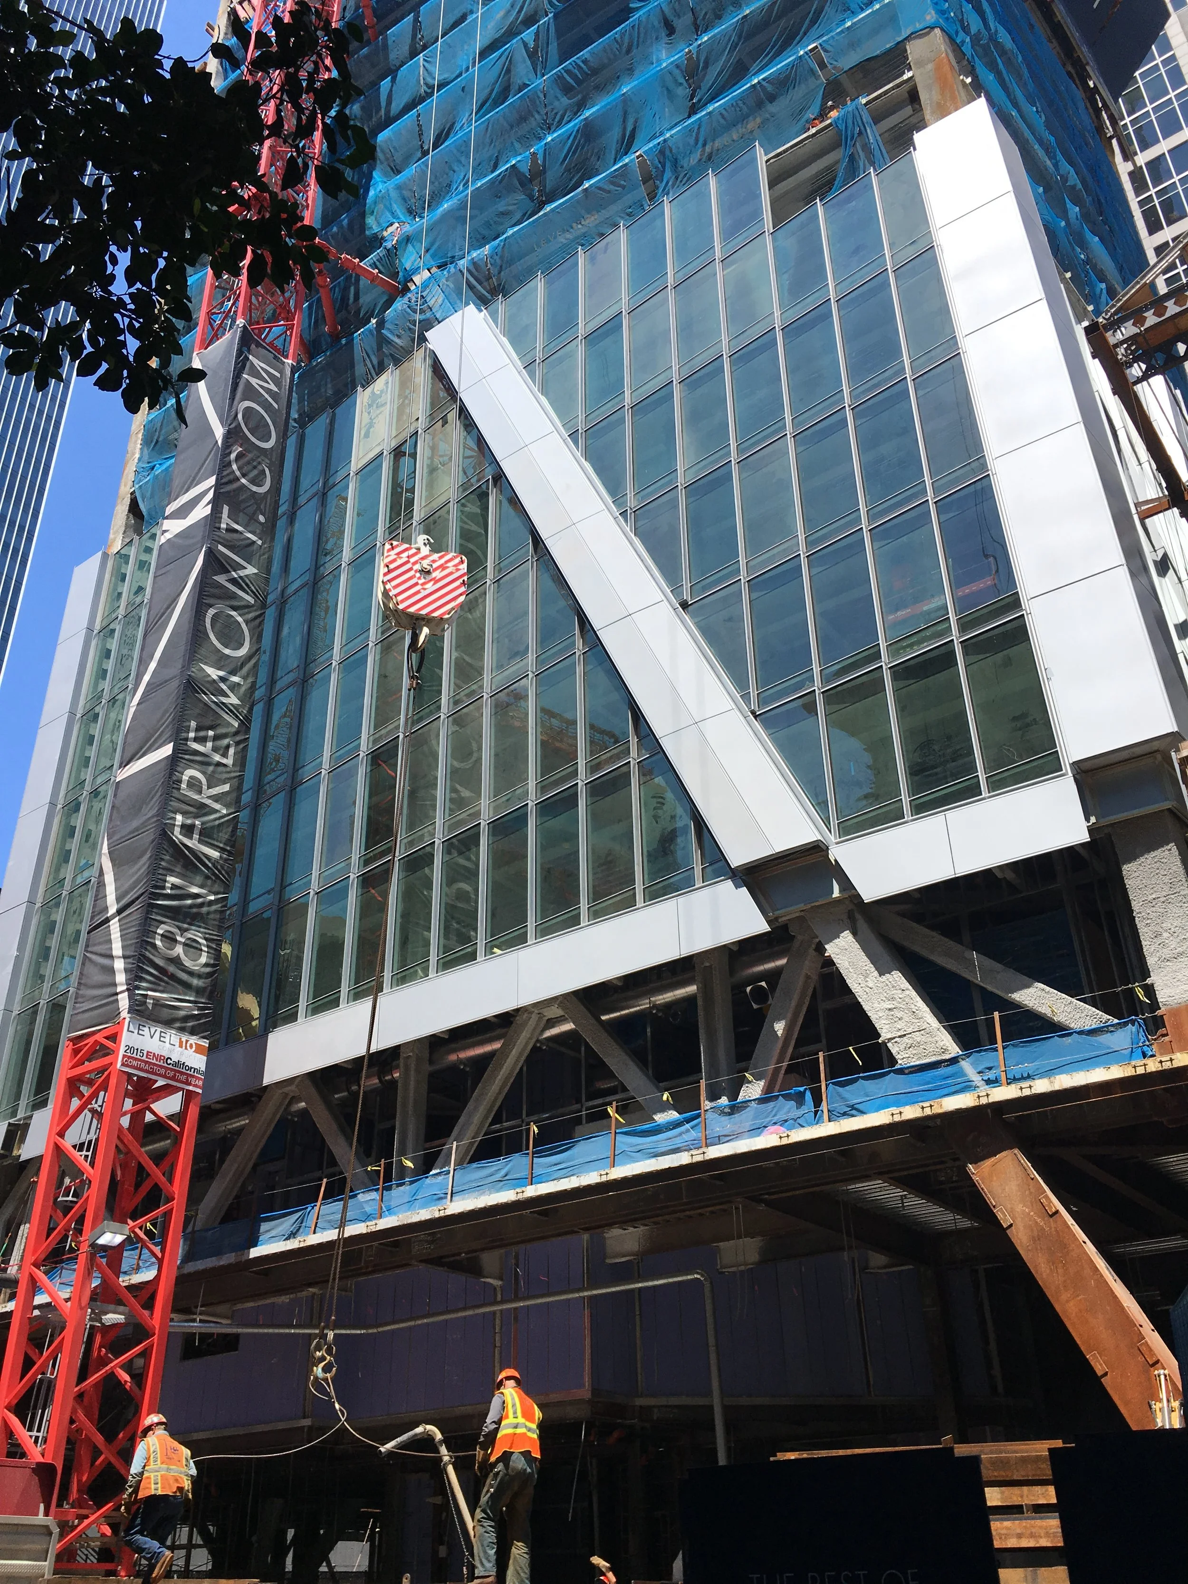
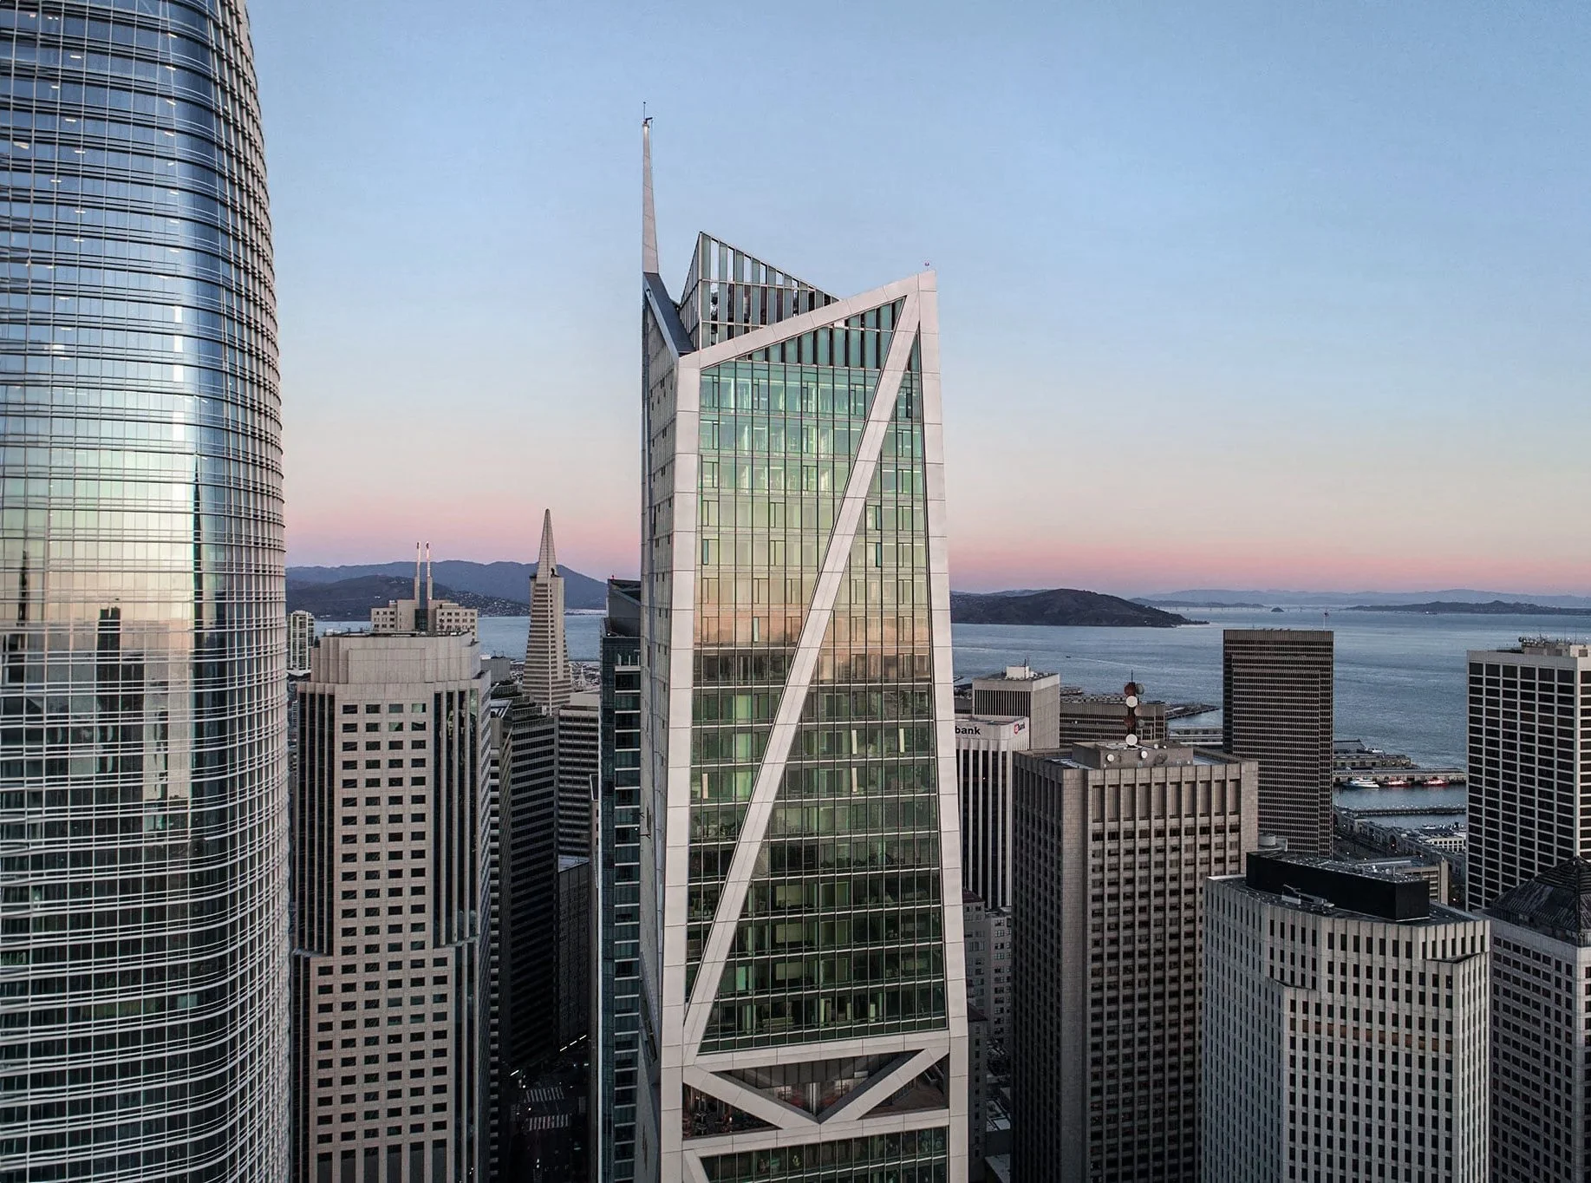
181 FREMONT ST. SAN FRANCISCO
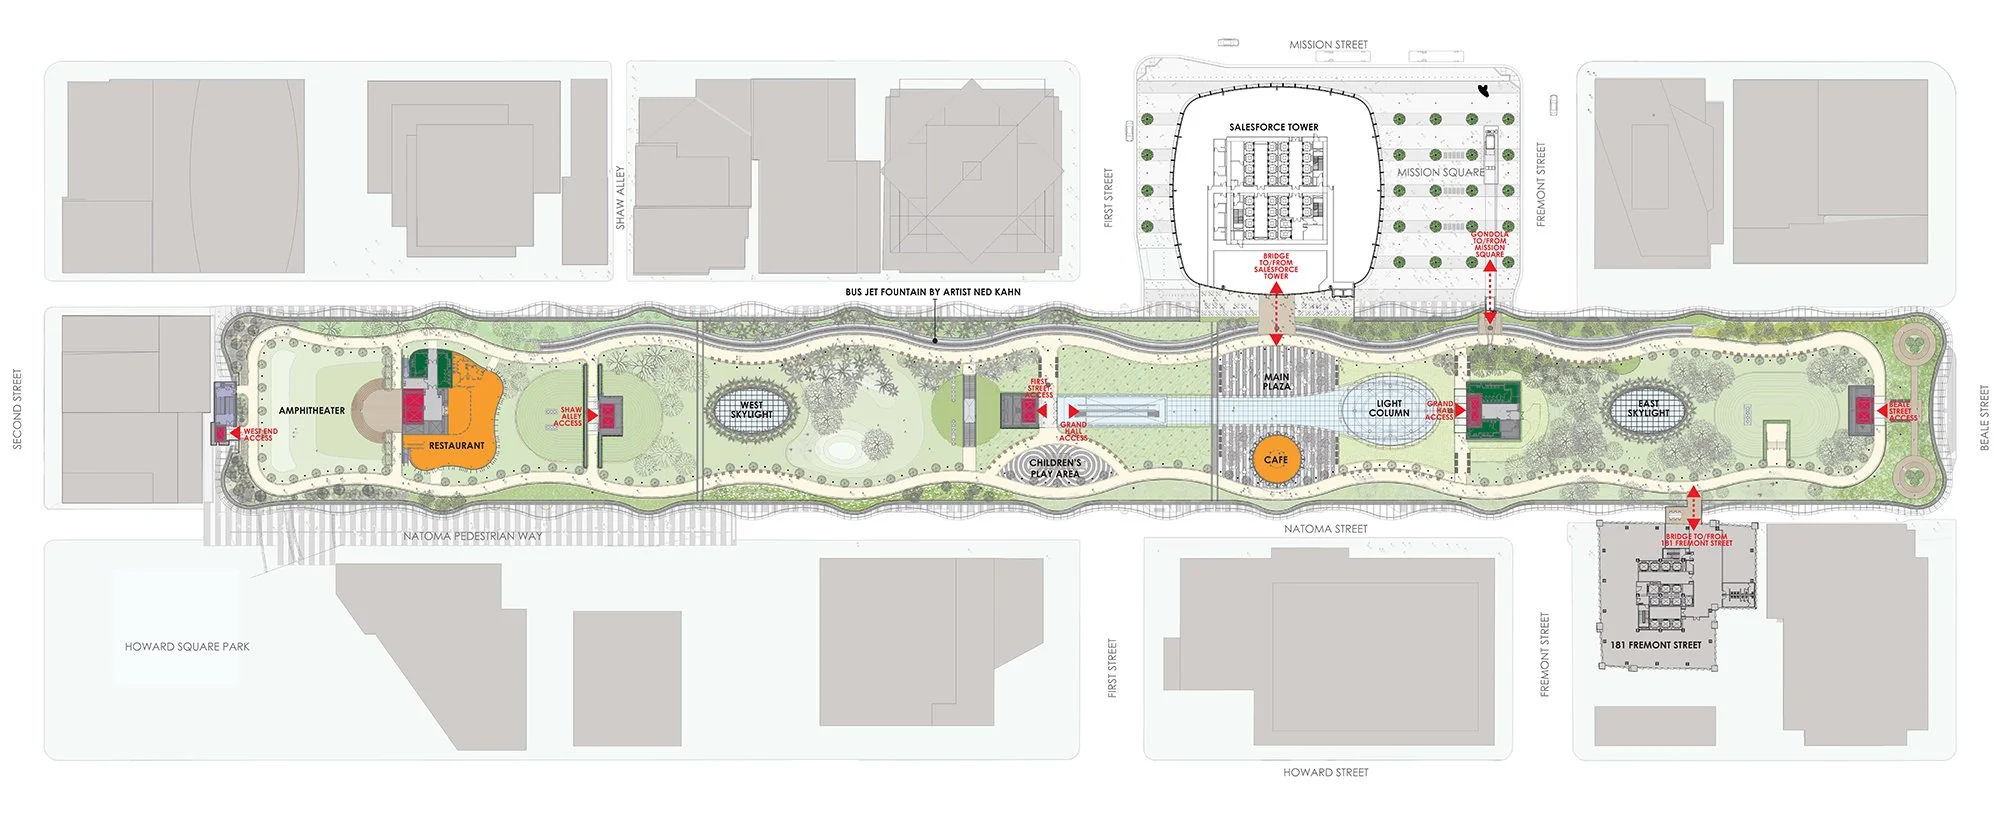
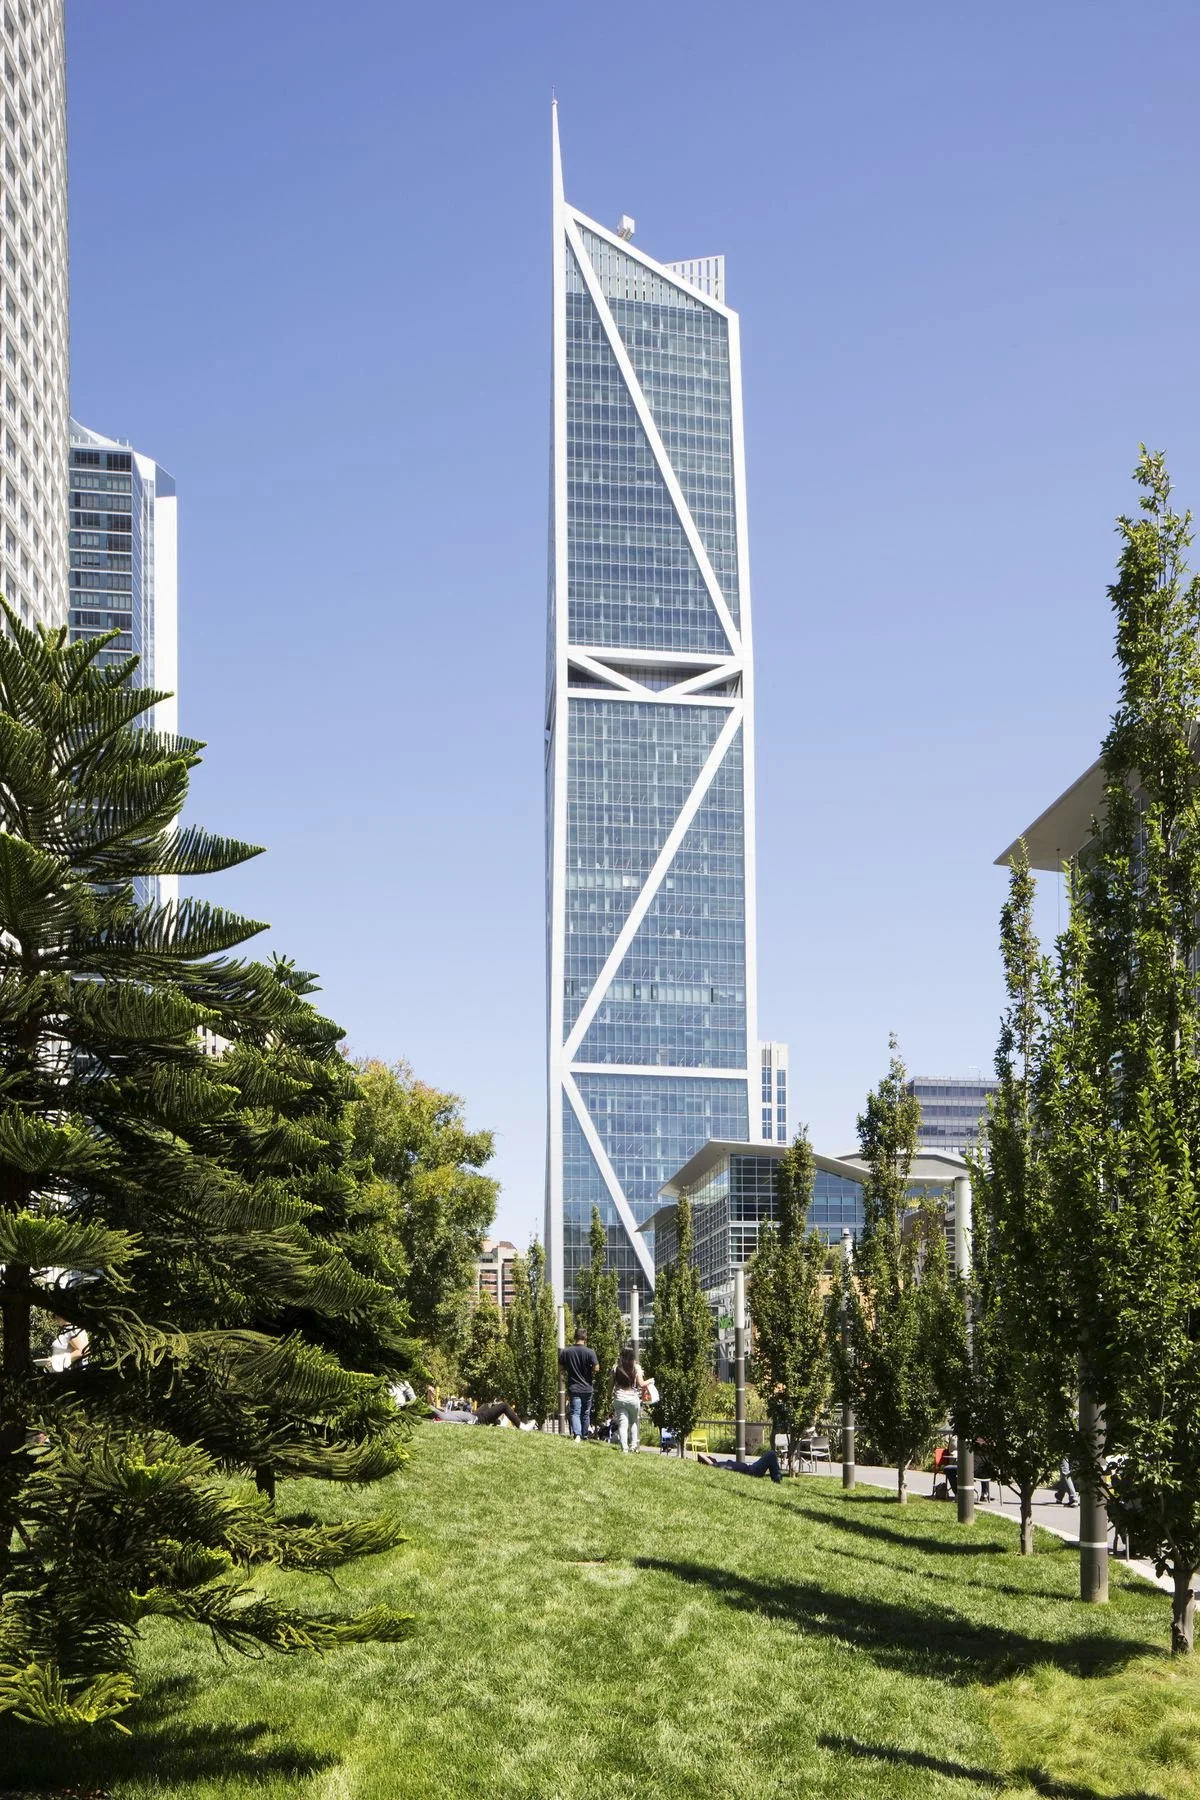
Architect of Record: Heller Manus Architects
Contractor: Level 10 Construction
Structural & Seismic: ARUP
Landscape: MPA
Owner: Jay Paul Company
Personal Responsibilities:
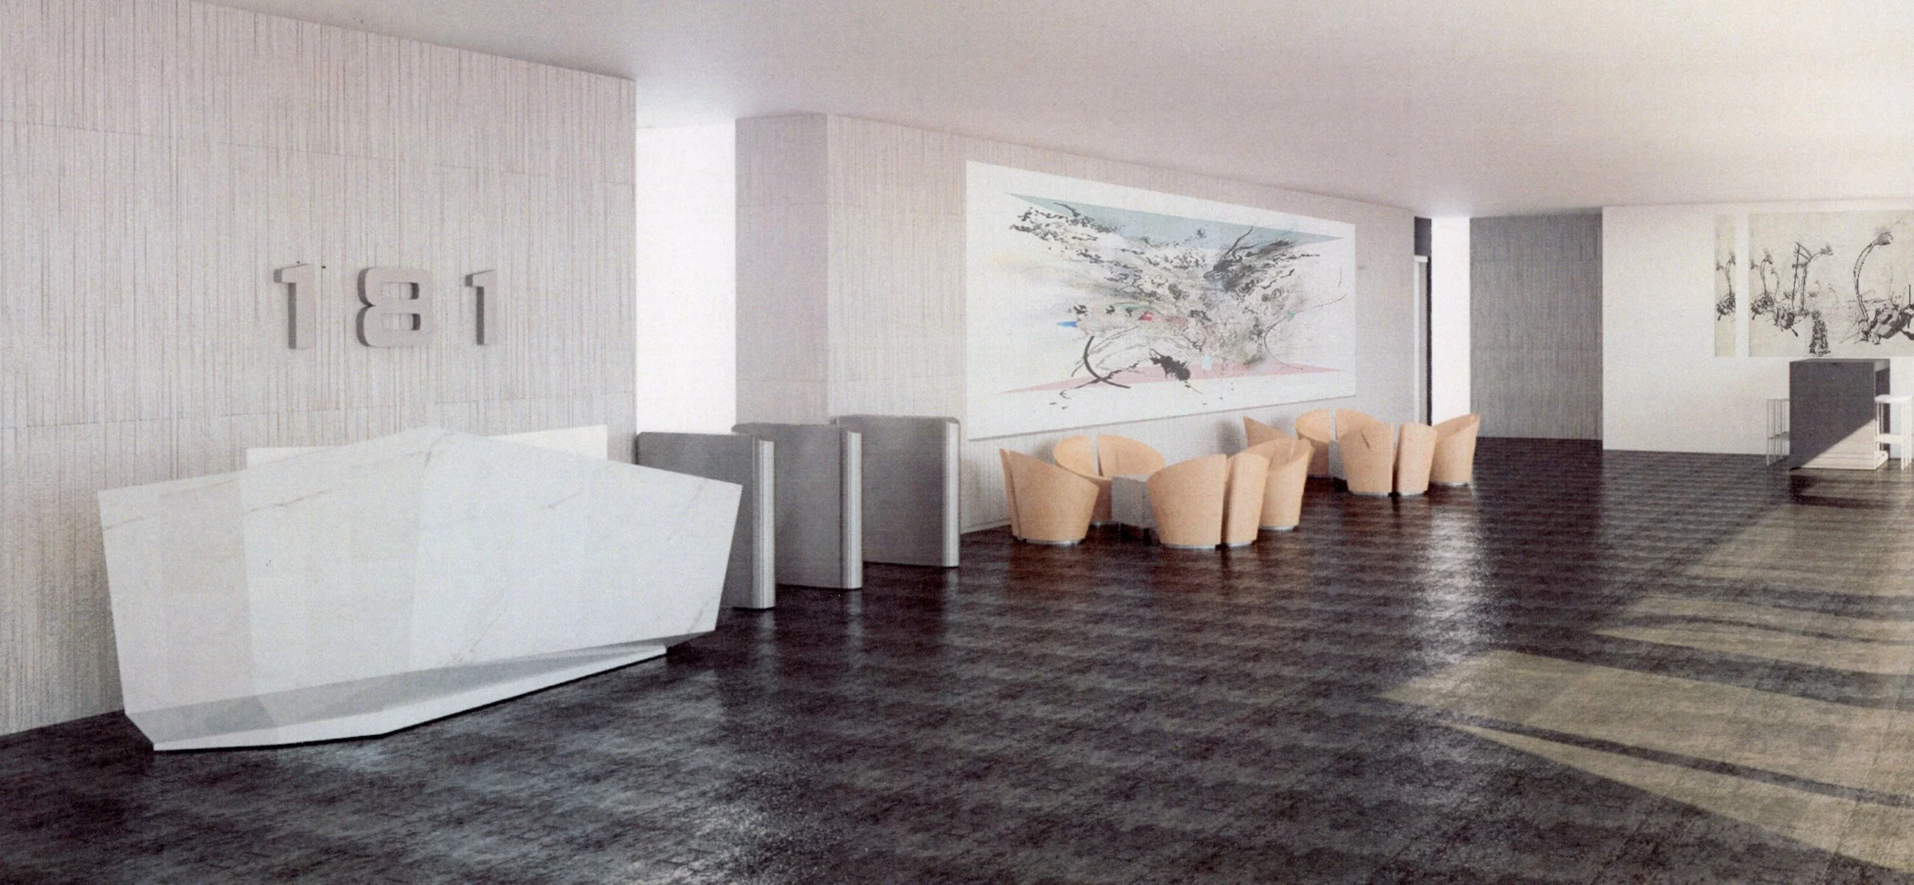
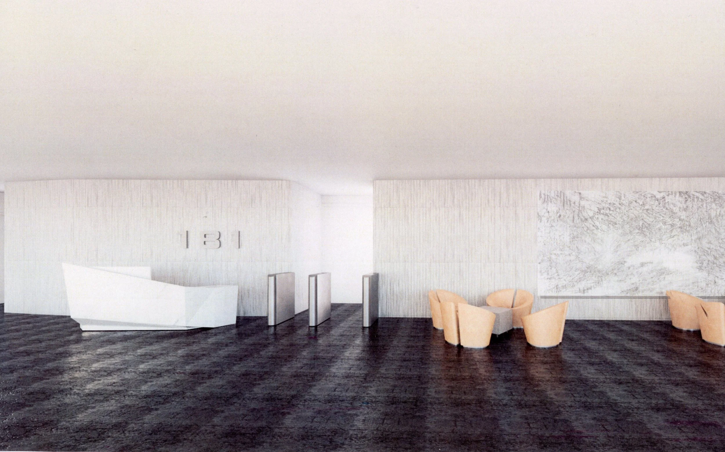
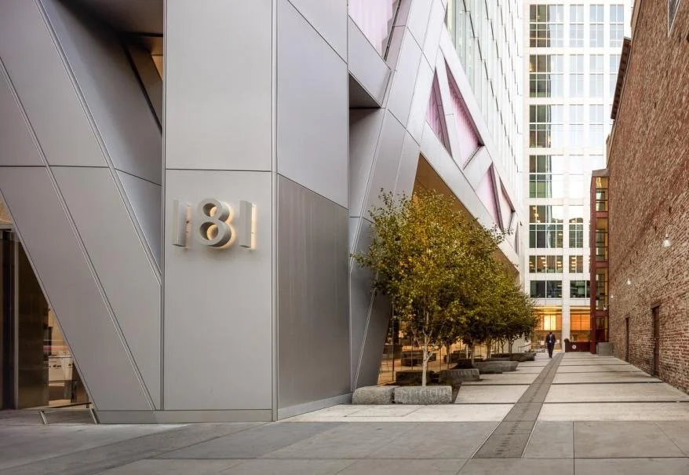
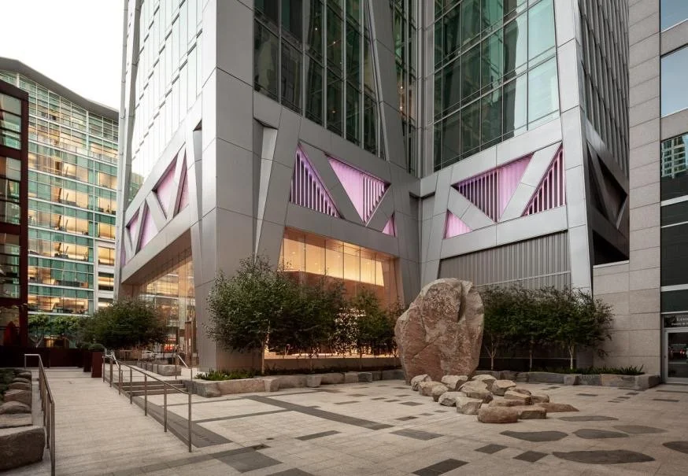
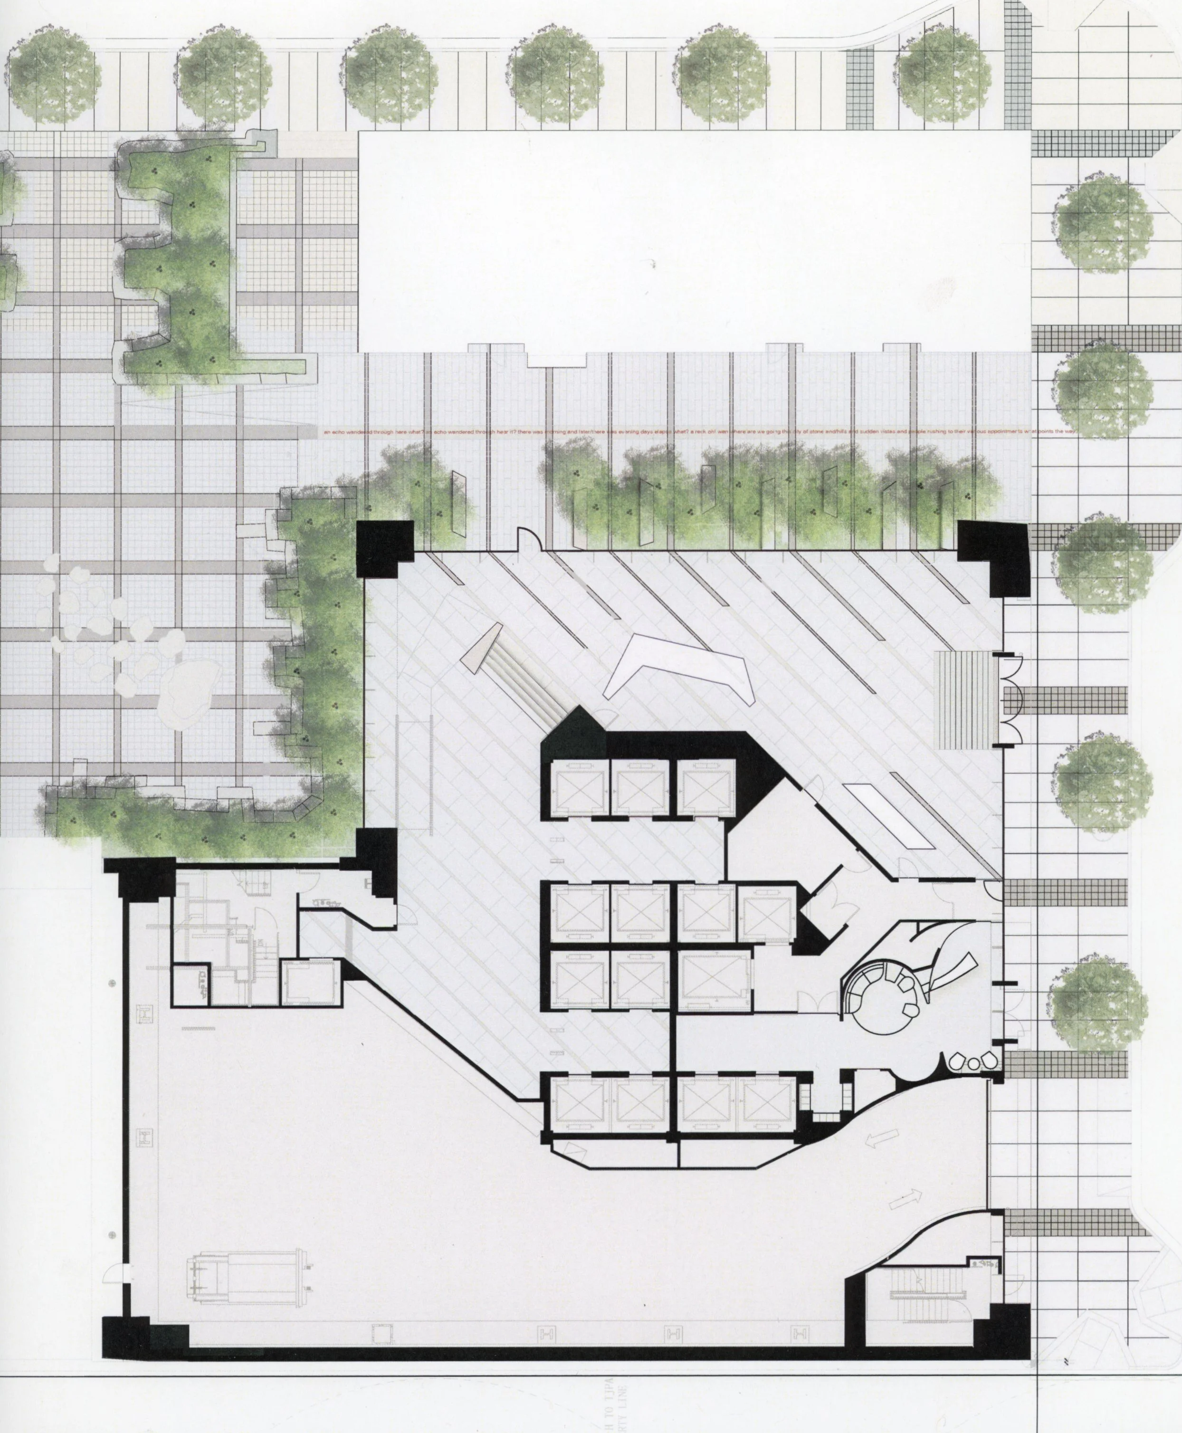
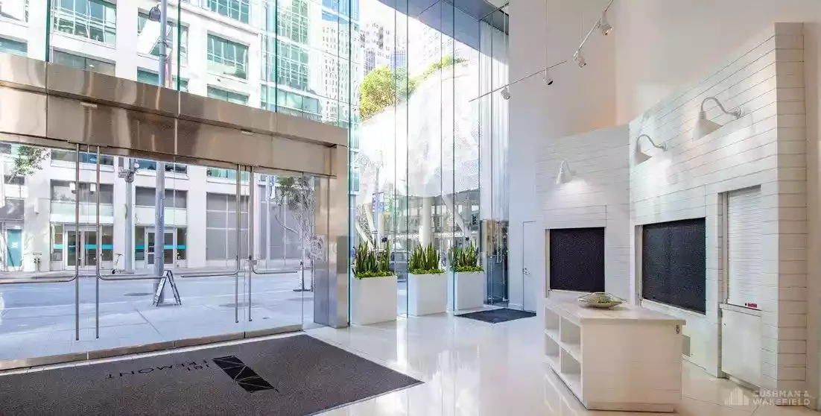
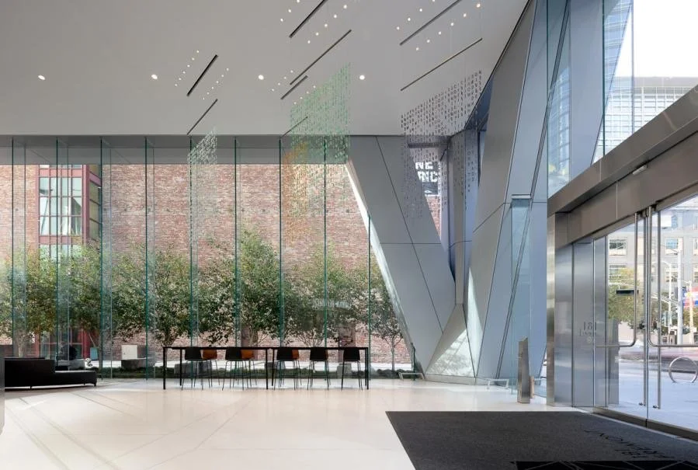
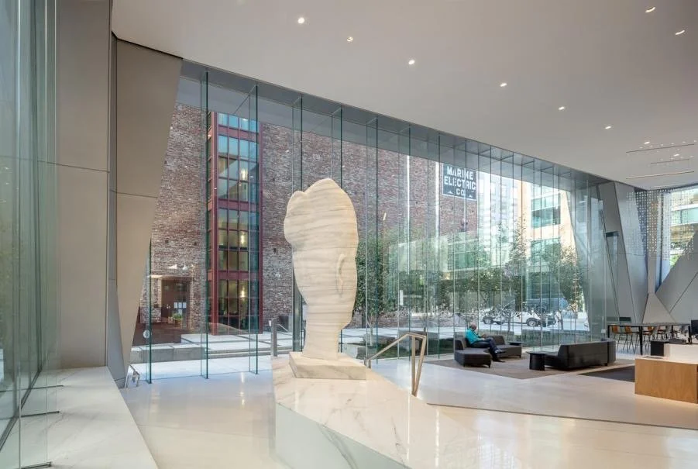
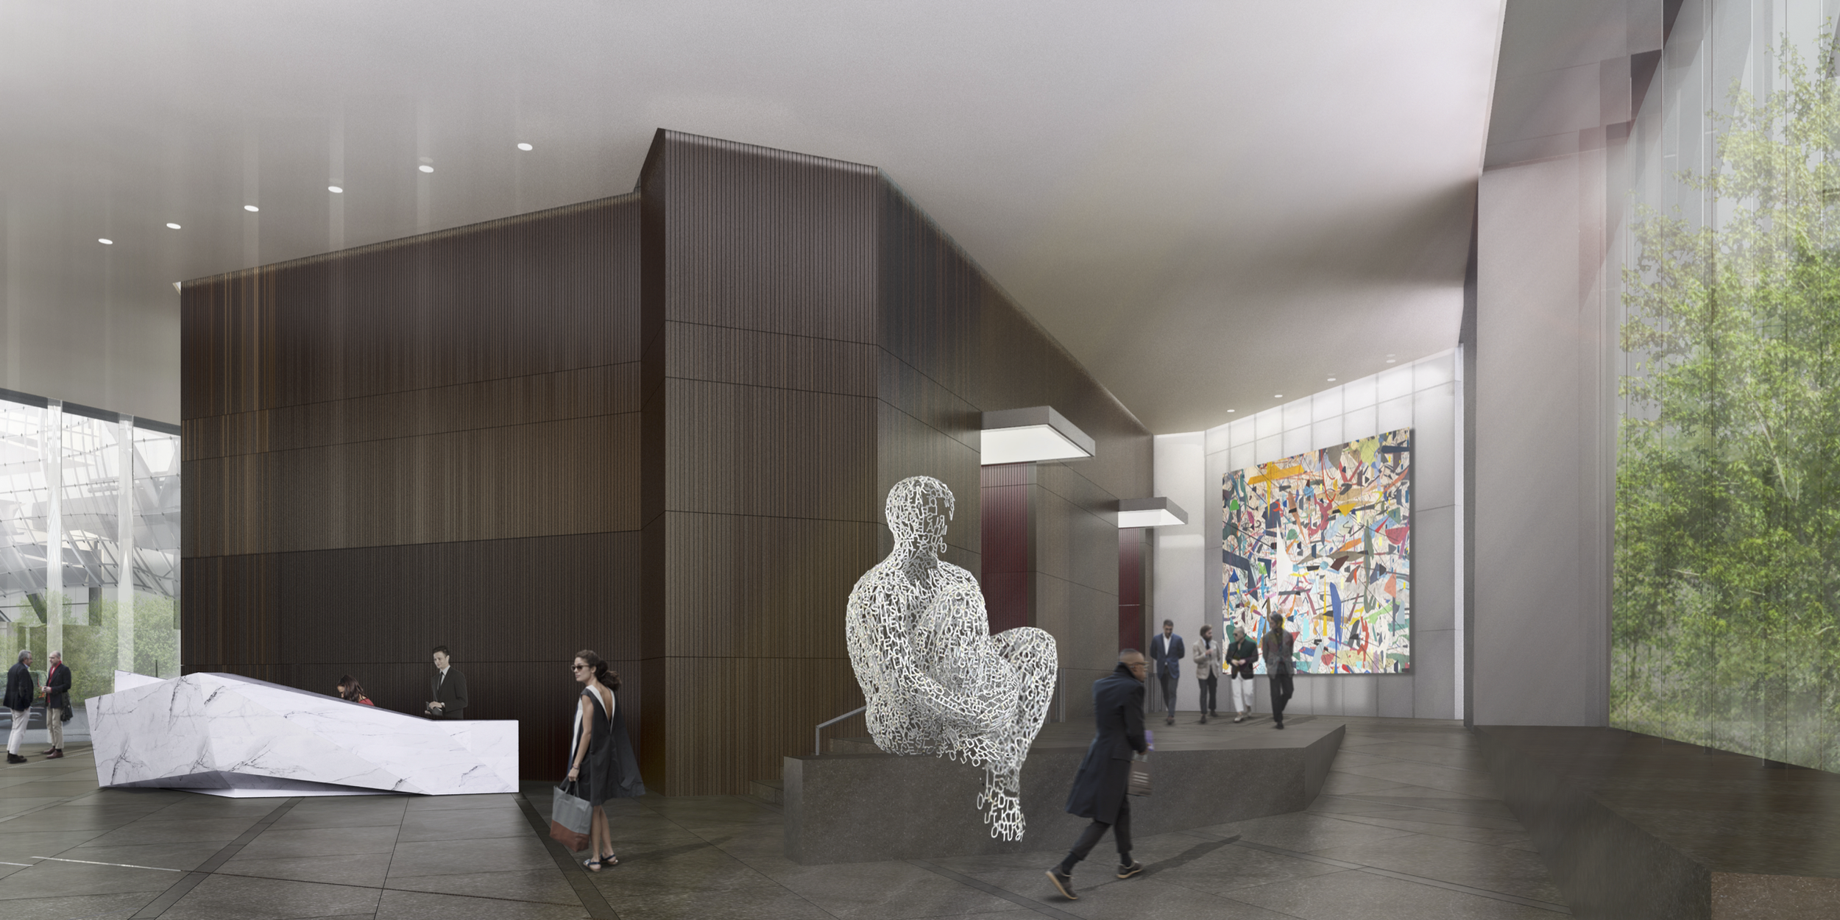
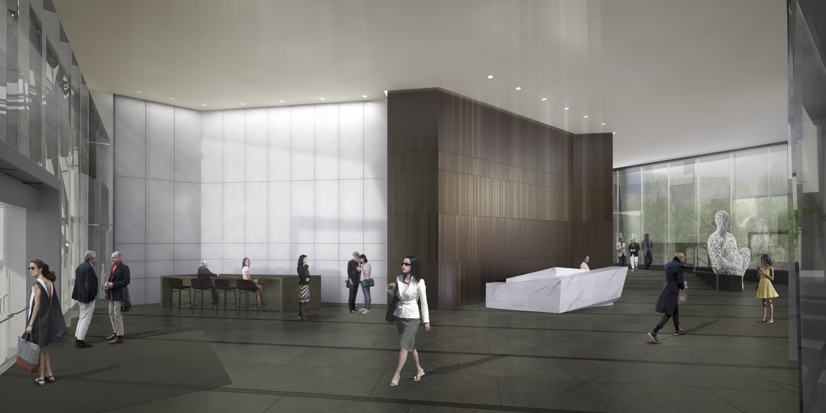
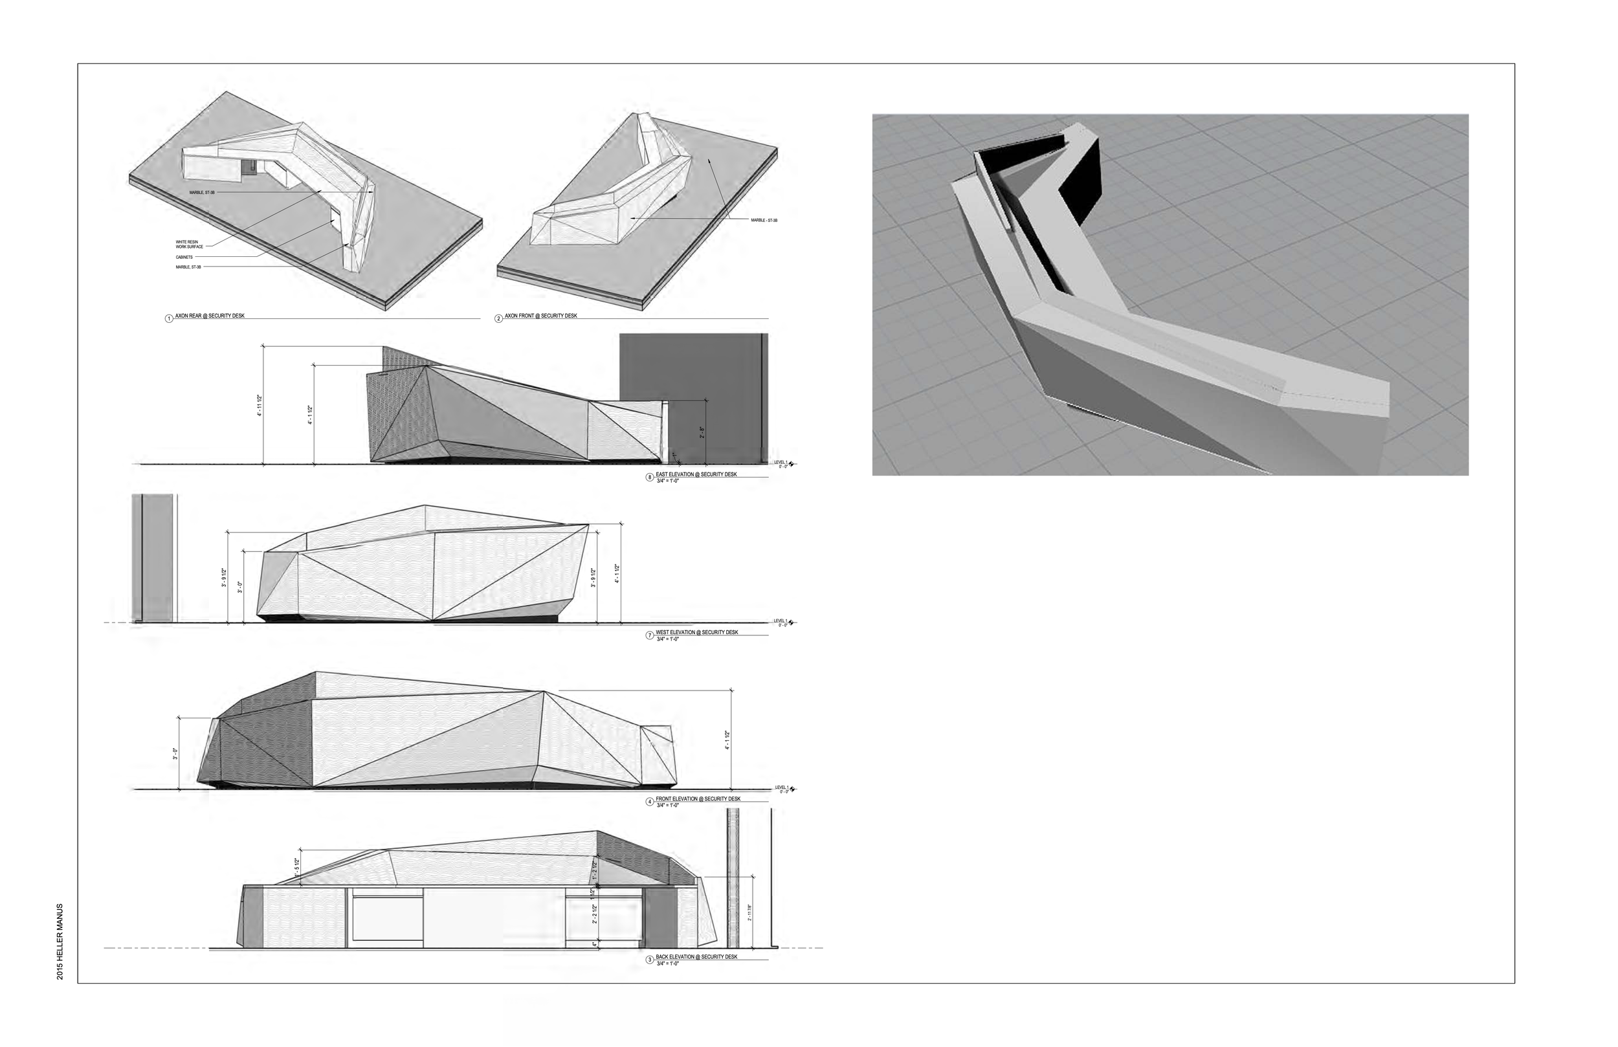
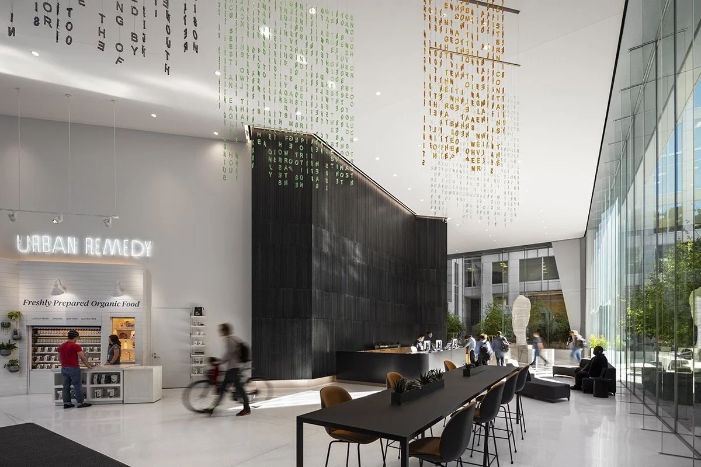
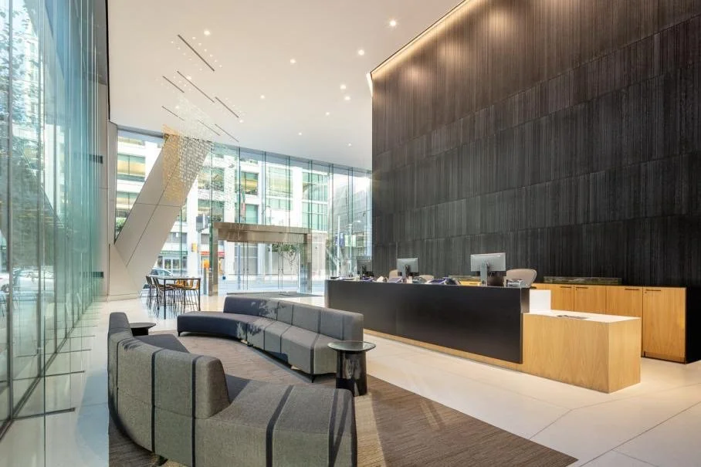
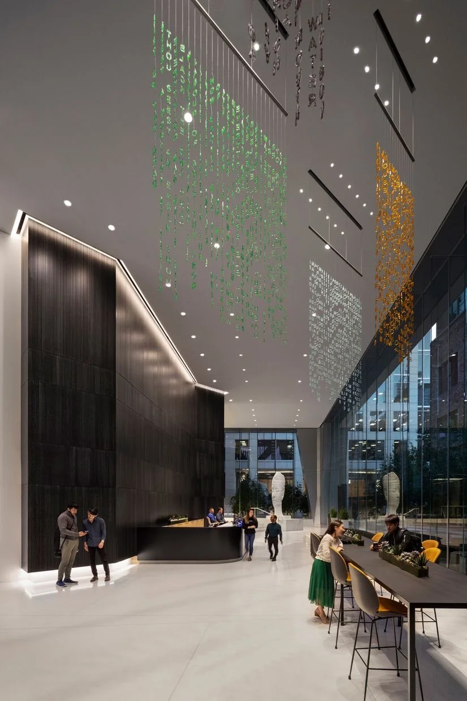
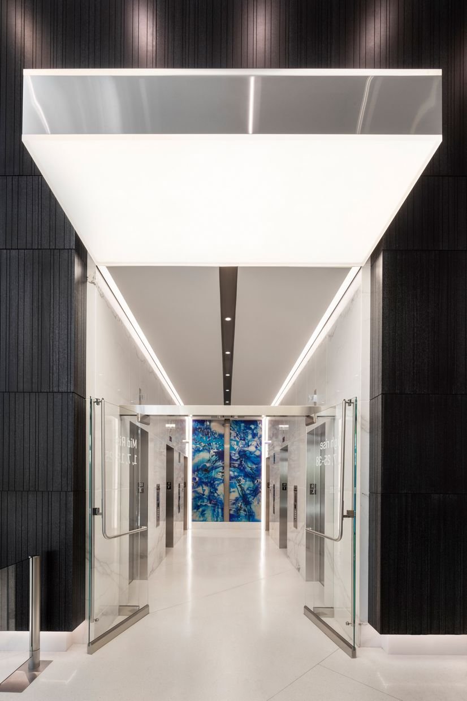
Ground Floor Commercial lobby & elevator lobby design & coordination: Lighting, security, egress, MEP, signage, pedestrian circulation, preliminary interior design, entrances, floor stone joints.
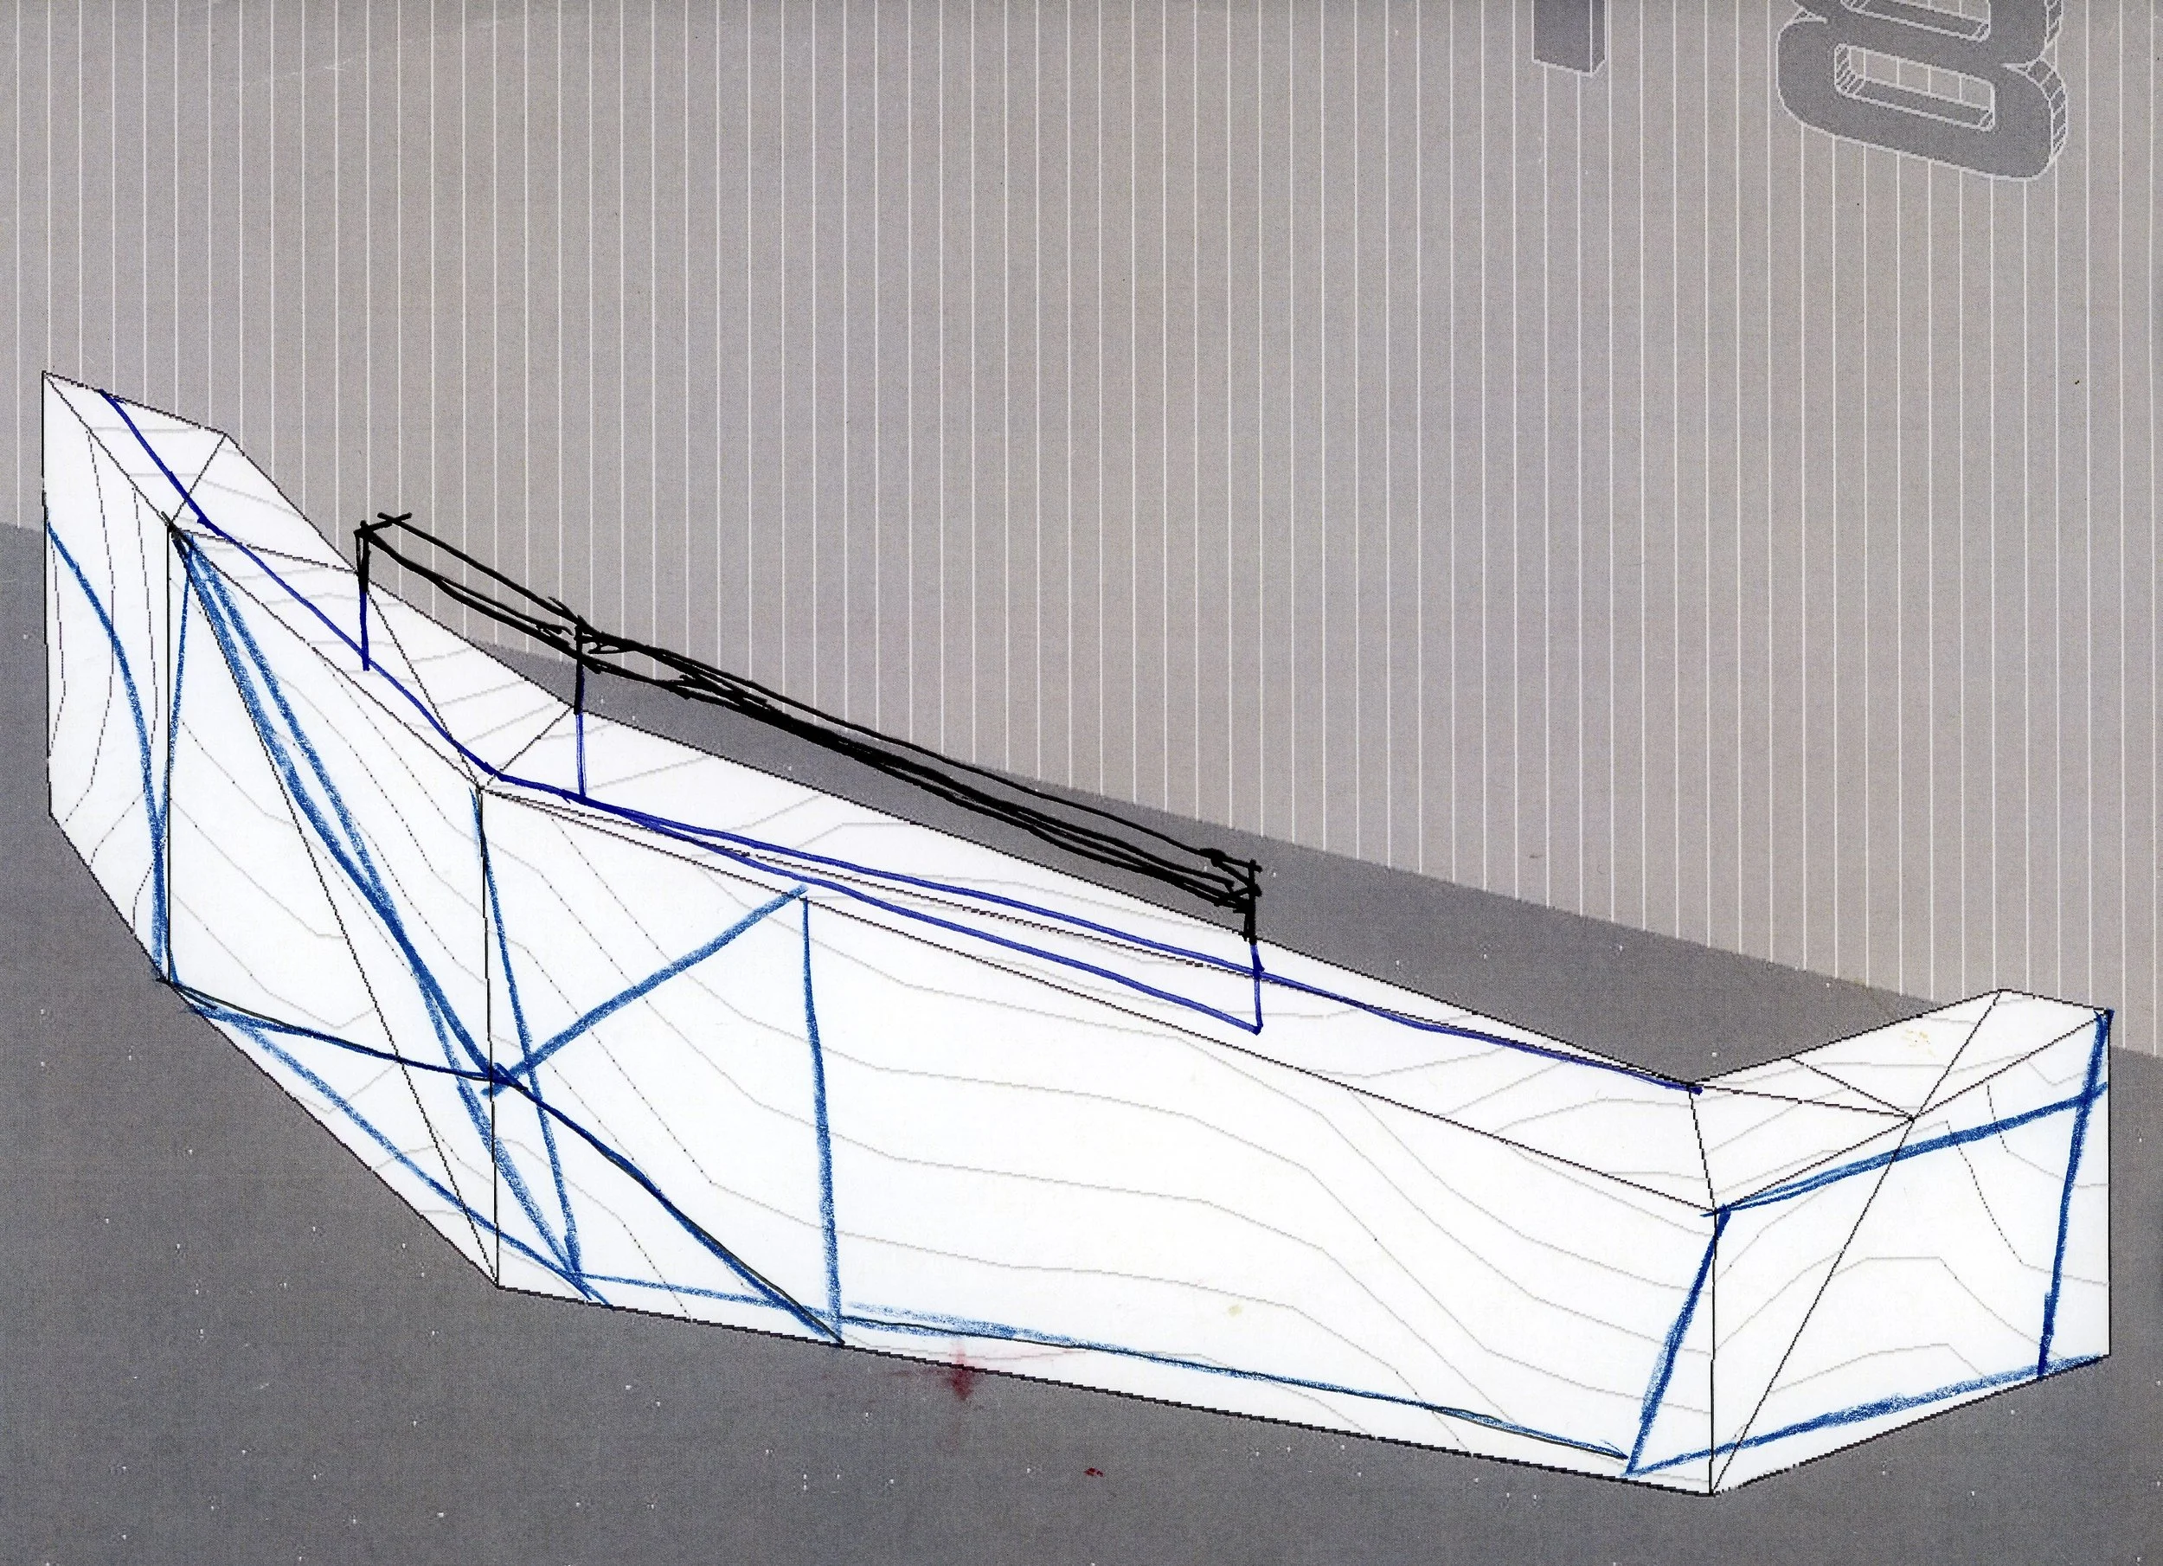
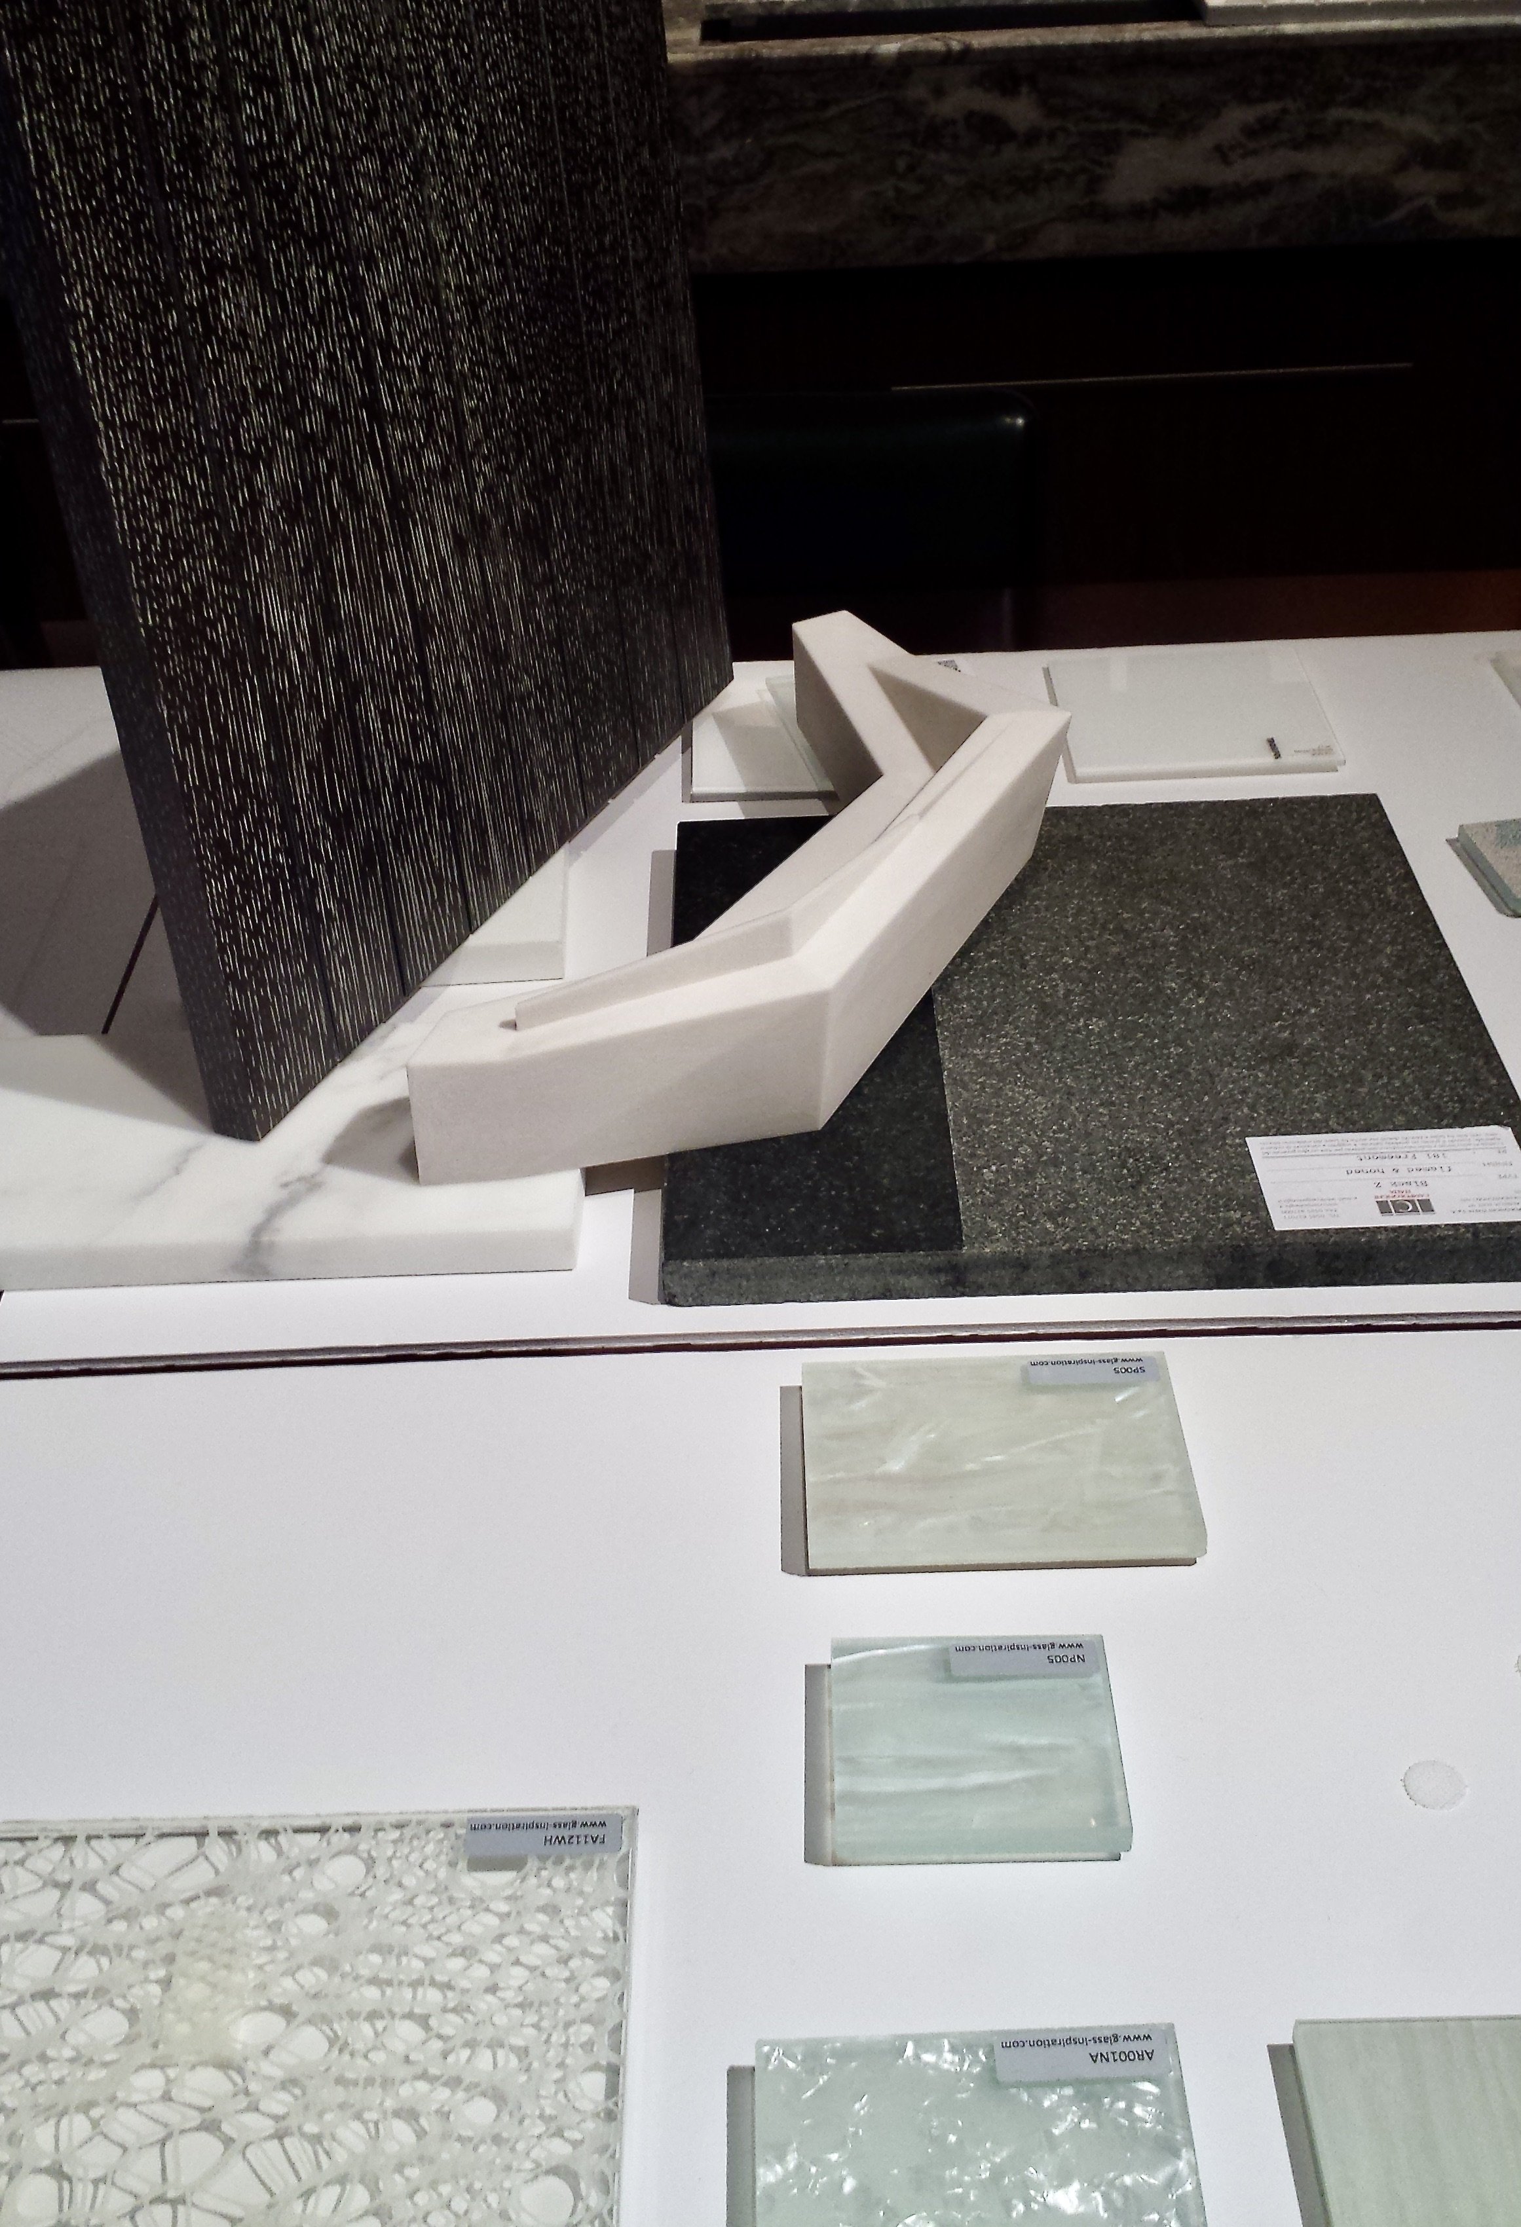
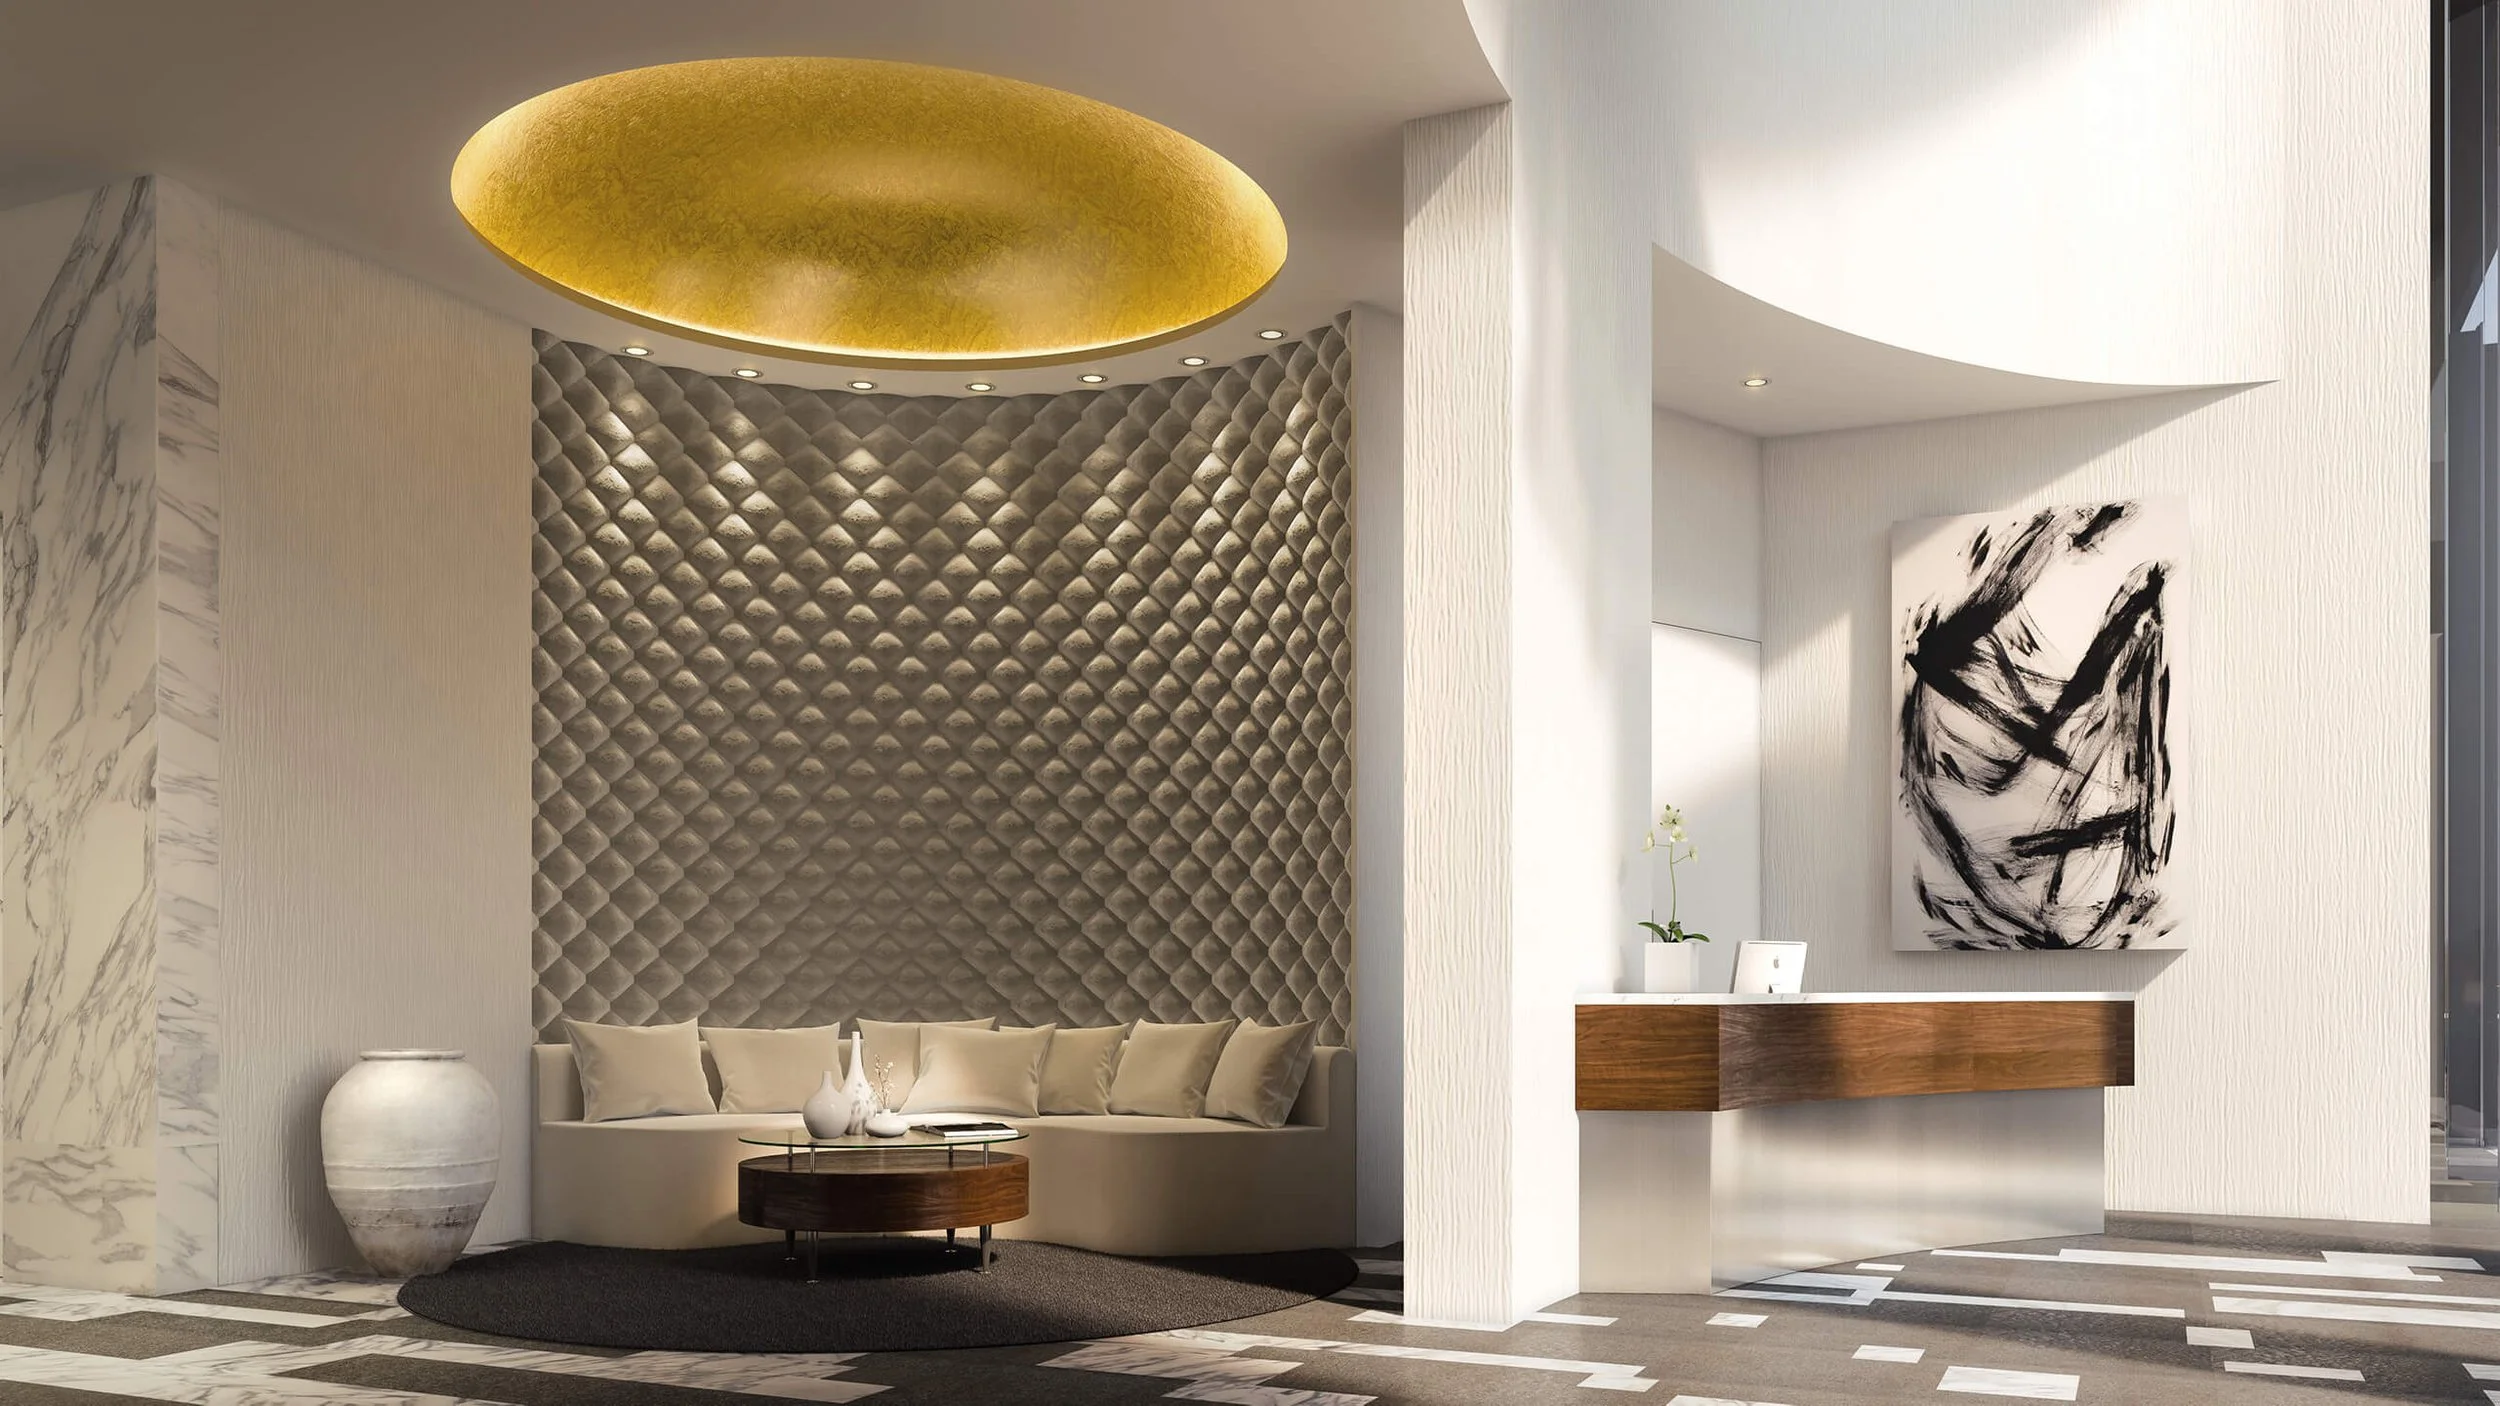
7th Floor Lobby design & coordination: Preliminary lighting design, security desk, fire safety, interior architecture.
LEED accreditation documentation: Project achieved LEED Platinum BD+C v. 2009
Work done by others is cited individually in the captions. Where available, a corresponding link to the source is provided.
Unless otherwise noted, all other photographs, drawings, and renderings were created by Madeleine Carrier.